The April 2026 government announcement describes a proposed exemption for an auxiliary habitable dwelling between 32sqm and 45sqm, linked to the services of the principal house.
This is not a guarantee that every 45sqm garden unit can be installed without planning permission. The announcement says the full conditions will be set out in the draft Regulation as part of the Oireachtas process, and that building, building control, and fire regulations still apply.
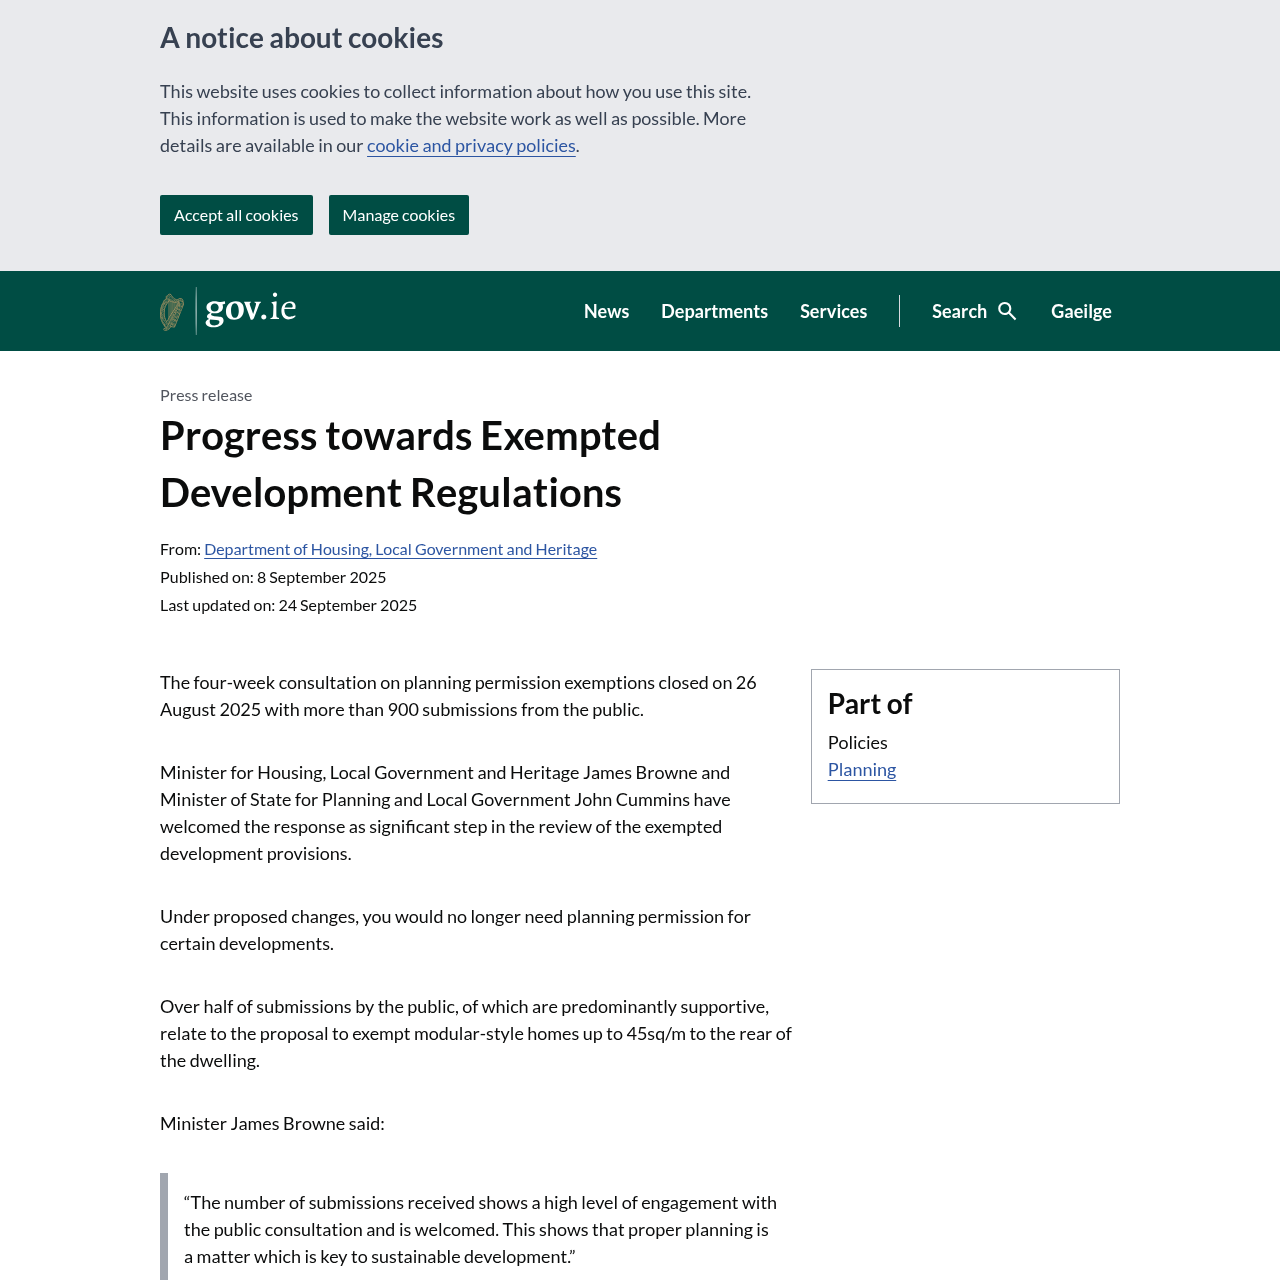 Official gov.ie progress page captured with Jina. It shows the process is still about conditions, submissions and formal approval, not a blanket green light.
45sqm modular home Ireland: what the phrase really means
People searching for a 45sqm modular home Ireland are usually looking for a unit that fits the proposed auxiliary-dwelling range. The safer interpretation is:
| Phrase | Safer planning meaning |
|---|---|
| 45sqm modular home | A size/specification category from suppliers |
| 45sqm auxiliary dwelling | A proposed planning route subject to final conditions |
| Garden room under 45sqm | Not automatically habitable or exempt |
| Detached rental unit | A separate planning and tax risk |
Do not treat the size alone as permission. The final test is likely to include use, location, services, fire/building compliance, retained garden space, and the relationship to the main dwelling.
For a live tracker of the rule changes, read modular homes Ireland legislation changes.
Use this page as a screening guide, not a planning certificate. Before paying a deposit, confirm access, retained garden space, height, services, fire separation, building control duties, and whether your local authority or professional adviser sees any site-specific issue.
Our quote form asks for county, garden size, access, utilities, budget, timeframe, and use case so enquiries can be routed to appropriate suppliers or advisers.
What to document before a quote
Prepare the facts a supplier, planner, or local authority will ask for:
| Fact | Why it matters |
|---|---|
| Existing house type | The proposed unit is linked to the principal private residence, not a separate site in isolation. |
| Garden size after works | Retained open space, paths, access and separation can matter as much as floor area. |
| Intended use | Family accommodation, work space and rental use can be treated differently. |
| Services | Water, wastewater, electricity, heating, ventilation and broadband affect cost and compliance. |
| Access route | Delivery, craneage, emergency access and later maintenance need realistic dimensions. |
Supplier wording to treat carefully
Be cautious with phrases such as "planning exempt", "45sqm allowed", "tax-free rental income" or "mortgage approved" unless the supplier ties the claim to a named rule, lender, product, or professional opinion. The safer wording is conditional: a unit may fit a proposed route if the final regulations and site facts line up.
Where this page fits
Use this page alongside the planning permission guide, supplier comparison directory, and cost guide. If the project is mainly about rental income, read the rental income and payback guide before using any monthly rent figure in a budget.
FAQ
Are 45sqm modular homes exempt in Ireland yet?
Do not assume that from the headline alone. The Government has announced proposed changes, but the final legal wording and conditions still matter. Check the current official position before paying a deposit.
Is a 45sqm modular home the same as a garden room?
Not necessarily. A habitable auxiliary dwelling, a garden office, a cabin and a storage room can all have different planning and compliance implications.